


 Hybrid Flooring
Hybrid flooring guide
Water-resistant floorboards with a timber look, strong everyday durability and simple click installation. Built for families who want practical performance without giving up style.
Book free measureOpen-plan Melbourne kitchen and living room with straight natural oak hybrid flooring. Category inspiration only; compare the exact product and colour in person.
Popular filters
309 products
Hybrid Flooring

 Hybrid Flooring
 Hybrid Flooring

 Hybrid Flooring

 Hybrid Flooring

 Hybrid Flooring
 Hybrid Flooring
Beige
 Hybrid Flooring
 Hybrid Flooring

 Hybrid Flooring
 Hybrid Flooring
Beige
 Hybrid Flooring
Beige
 Hybrid Flooring
Beige
 Hybrid Flooring
Brown
 Hybrid Flooring
Beige
 Hybrid Flooring

 Hybrid Flooring
Beige
 Hybrid Flooring
 Hybrid Flooring
 Hybrid Flooring
 Hybrid Flooring
Brown
 Hybrid Flooring
Brown
 Hybrid Flooring
Brown

 Hybrid Flooring
Brown

Why you will love it
Hybrid can create one calm timber-look surface through everyday living zones while keeping routine cleaning straightforward. Core construction, room approval and installation rules still belong to the exact product.
Long plank runs can visually connect kitchen, dining and lounge instead of breaking the home into smaller zones.
Natural oak, Australian timber looks and feature patterns can take the same material from quiet to expressive.
A smooth hard surface is simple to sweep and wipe. Spill response and wet-area limits must follow the product instructions.
Visual comparison
Pattern changes how the eye travels through a room, as well as set-out, cutting and installation complexity.
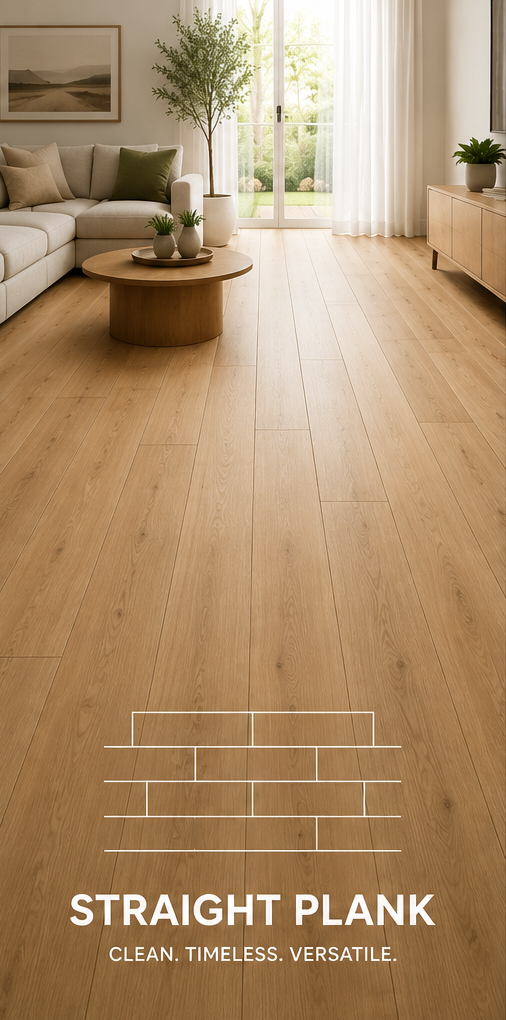
Calm and directional. Long runs can make a narrow room feel more continuous and usually create the simplest set-out.
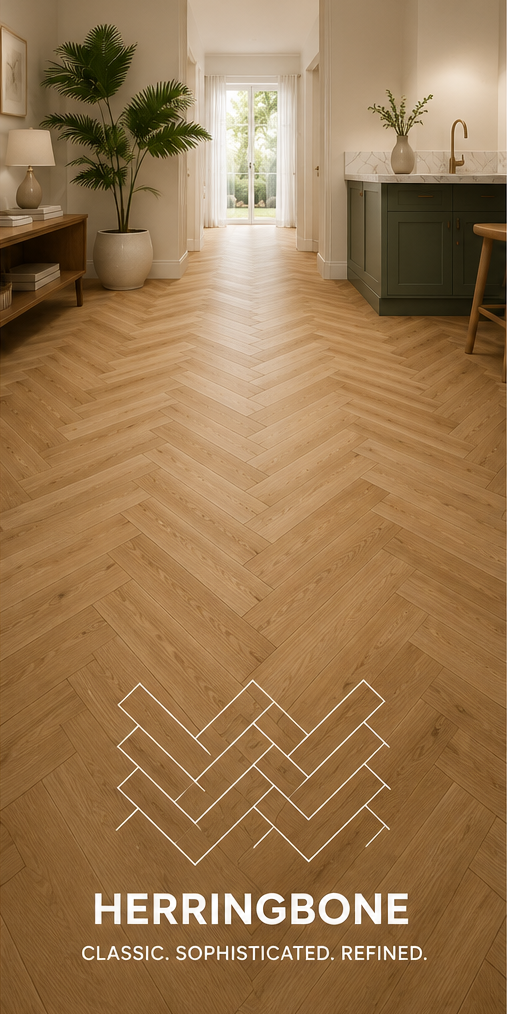
Short blocks meet at right angles for a lively zig-zag rhythm. Centre lines, borders and left-right pieces need early planning.
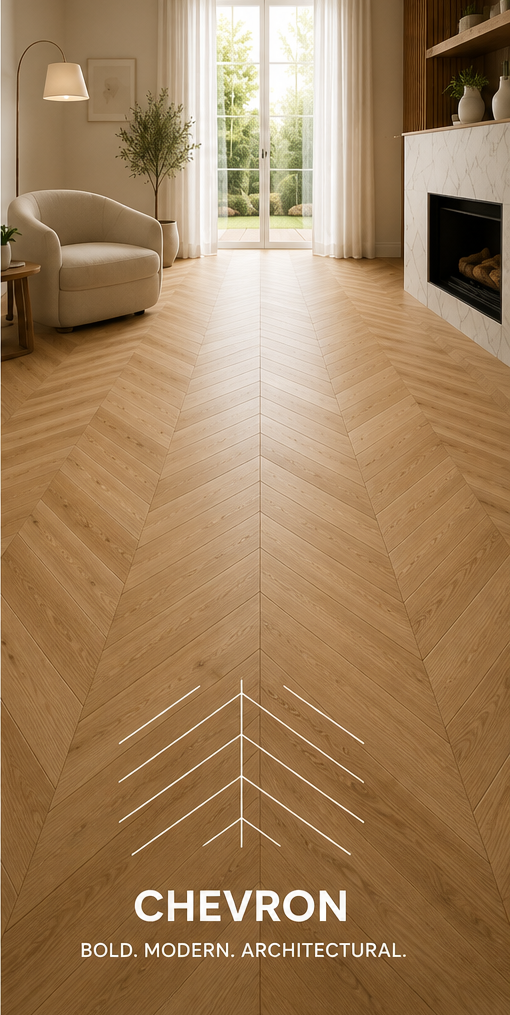
Mitred ends meet point-to-point for a sharper architectural line. Availability, angle and installation method must be confirmed range by range.
Before you choose: Pattern names do not prove construction or suitability. Confirm the exact board format, room approval, installation method and required wastage before ordering.
Planning guide
A good-looking board cannot compensate for a poor base or unresolved edges. Settle these four decisions before quantity.
Check flatness, moisture conditions and whether the existing surface is an approved substrate.
Run boards towards the strongest view or longest dimension, then test how the direction meets halls and adjoining rooms.
Map expansion spaces, door clearances, stairs, skirtings and transitions before installation starts.
Use the manufacturer data for room suitability, underlay, perimeter treatment, cleaning and installation. Do not infer performance from thickness alone.
A question worth asking
That sensation is often a system issue rather than a colour or plank issue. Subfloor variation, the approved acoustic layer, locking engagement and perimeter pressure all influence how a floating floor feels and sounds.
Verify before ordering

Supply + Install
Customer Questions
It is highly water-resistant for normal household spills, which is why it suits kitchens and living areas. It still needs correct installation, expansion gaps and quick clean-up.
Floating floors can sound different to glued floors. Subfloor flatness, acoustic backing, room size and furniture all affect the feel and sound.
Often yes, if the tiles are secure, clean and flat enough. Lippage or uneven grout lines may need preparation first.